
Address
163573 N 7 Mile Rd, Marlow, OK
Price
$ 710,000
Property Attributes
- MLS#168723
- TypeSingle Family
- Listing Status Active
- CountySTEPHENS
- CityMarlow
- AreaCentral High
- Zip73055
- Style1 Story
- Taxes$ 4
- Price$ 710,000
- Bedrooms3
- Full Bathrooms3
- Half Bathrooms0
- Sqr Footage2900
- Lot Size38 Acres
Data Source:
Lawton Board of REALTORS® (LBR)
Property Description
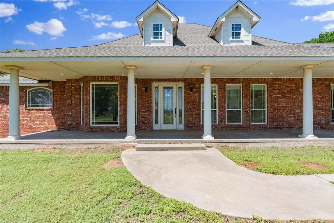
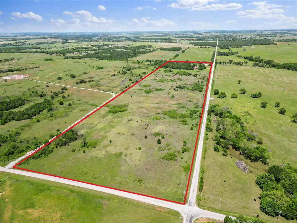
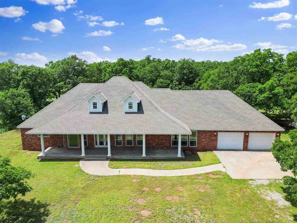
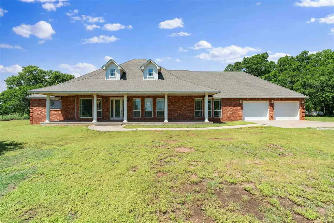
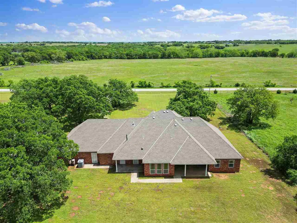
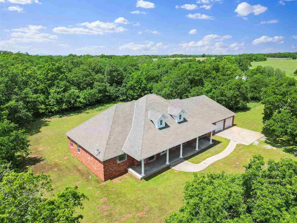
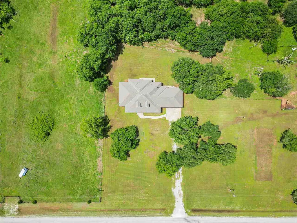
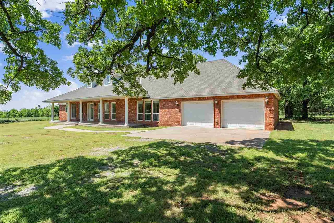
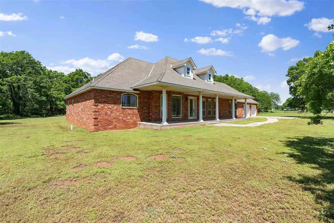
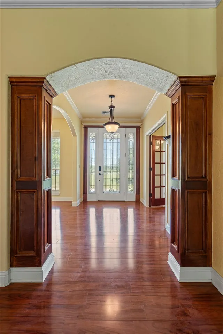
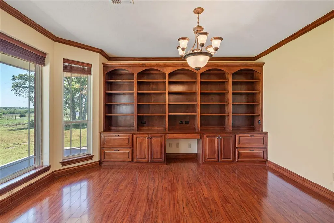
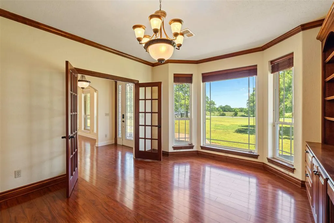
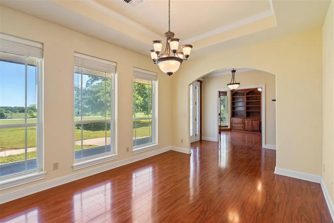
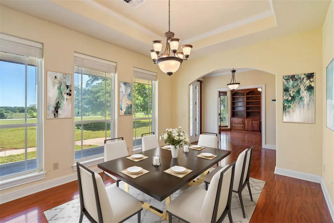
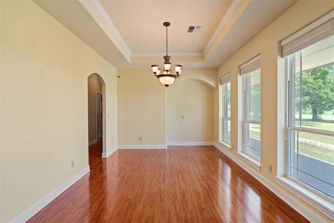
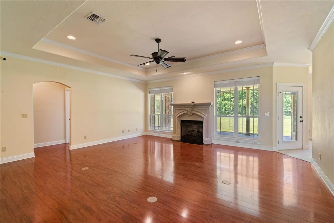
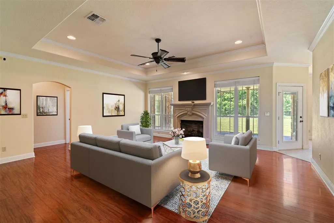
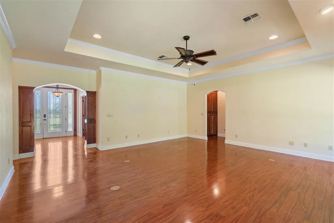
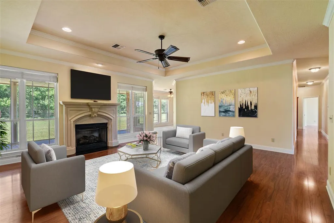
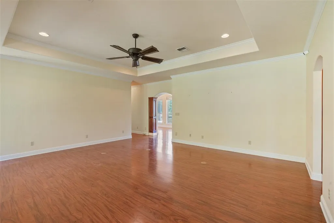
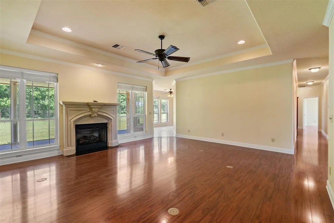
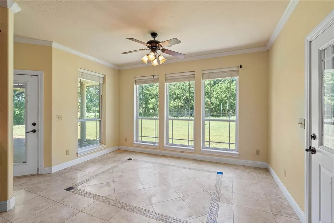
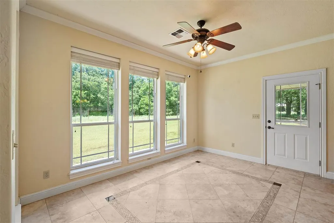
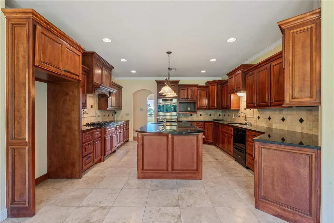
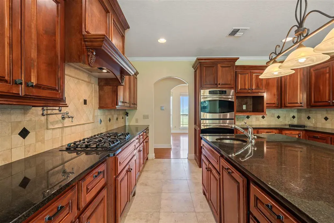
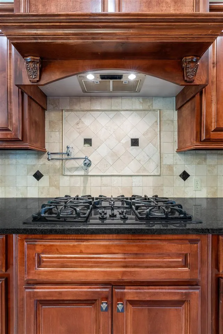
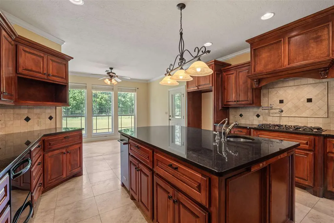
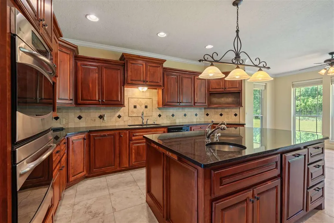
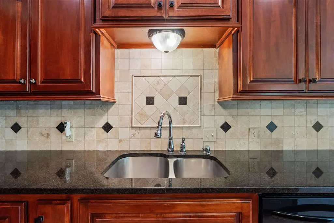
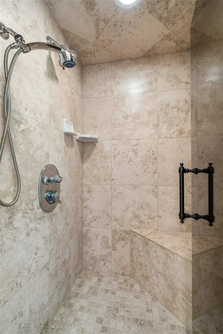
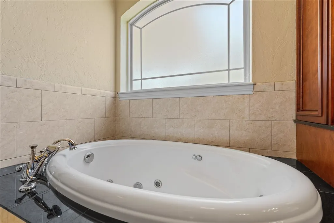
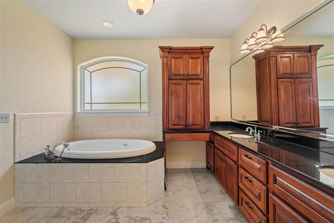
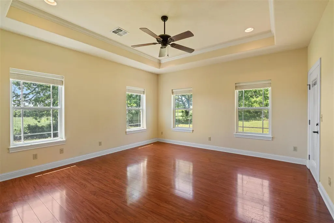
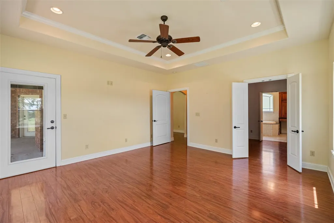
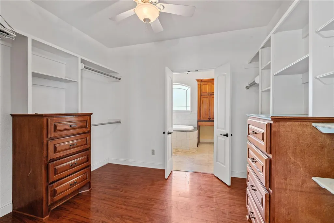
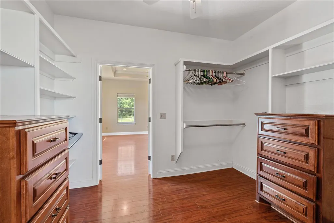
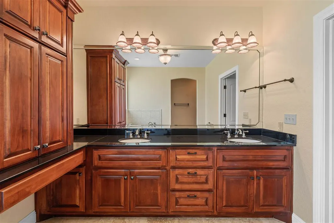
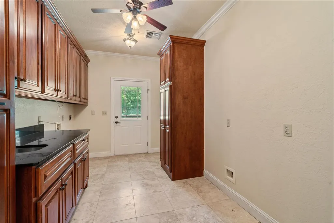
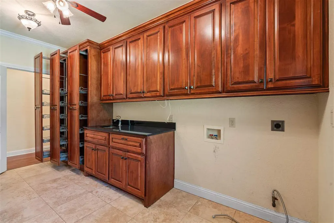
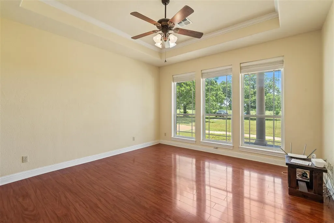
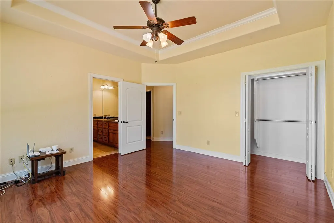
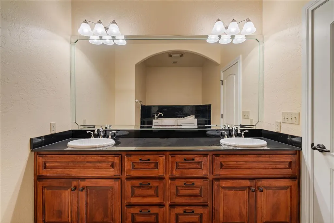
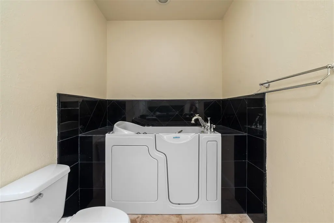
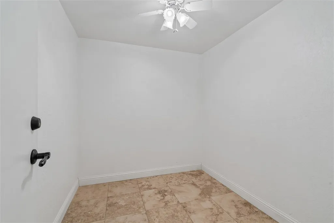
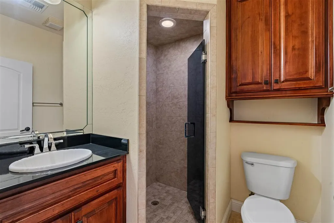
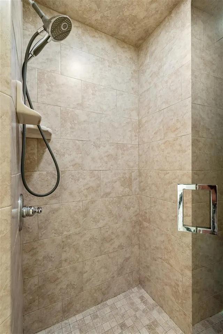
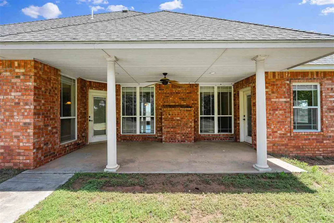
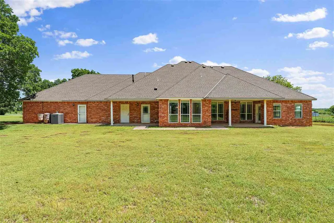
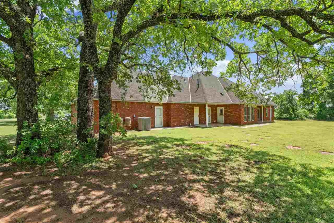
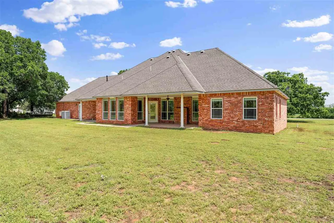
This intricately designed 2008 custom home sits along the countryside in rural Stephens County, Oklahoma. NEW ROOF AS OF JUNE 2026! Conveniently located between Lawton/Ft. Sill, Duncan & Marlow, this 38 +/- acre haven will offer you the solace of country living, and the convenience of nearby shopping, restaurants, schools & worship centers. Standing at just over 2900 sf, this brick home offers an office/library, two primary bedrooms with ensuite bathrooms each of which has a double sink vanity, a third ~ bath, and was designed so the separate, formal dining room could effortlessly be converted into a 3rd bedroom with Jack and Jill bathroom access by adapting doorway and alcove as a closet. It features striking granite counters, travertine and wood plank flooring, elegant arched doorways, a safe room and wide halls and doorways and a floored attic that can be easily accessed by staircase from the oversized 2 car garage. Get lost in adventure as you cozy up with a book in the well designed study/library, or watch the sunrise on the large, covered front porch with your favorite morning beverage. The large kitchen was designed for anyone with a passion for the culinary arts and displays an oversized island with sink and extra storage, built-in gas stove, pot filler, ice maker, double oven, double drawer dishwasher, and microwave and refrigerator space. The spacious kitchen seamlessly flows into another sizable dining area with pretty views that is perfect for entertaining. The laundry/mud room has a large countertop with storage and sink, two unique, built-in storage/pantry areas and room for a large upright freezer and extra refrigerator with a water hook up. The focal point of the living room features a gas fireplace with soaring tray ceilings overhead and outlets that have also been installed in the floor for lamp lighting or charging cables. The water source comes from a well and the home is also equipped with a central vacuum unit, tankless hot water heater and water softener. This home was built to accommodate a growing family, or to age in place. Come see this home for yourself and experience the thoughtfulness that was put into each detail! Call listing agent, Lisa Eakins - 580.678.3774. *Some interior photos have been virtually staged.*
| Elementary School | Middle School | High School |
|---|---|---|
| Central High Dist. | Central High Dist | Central High Dist |
| Price History | |
|---|---|
| 5/5/2025 | Listed $730,000 |
| 10/24/2025 | 3$710,000 |
General Features
| Heating | Central,Gas,Heat Pump |
|---|---|
| Cooling | Central-Electric,Heat Pump |
| Utilities | Room |
| Roof | Composition |
| Fireplaces | Yes |
| Garage | 2 |
| Water | Well |
| Sewer | Lateral Line,Septic System |
| Gas Y/N | Propane |
| Appliances | Gas,Double Oven,Vent Hood,Dishwasher,Garbage Disposal,Refrigerator,Ice Maker,Reverse Osmosis,Water Softener |
| Bathrooms | 2 - 3/4 |
| Patio/Deck | Covered Patio,Covered Porch |
| Water Heater | Tankless |
| Style | 1 Story |
| County | Stephens |
| Class | RESIDENTIAL |
| Type | SINGLE FAMILY W/ACREAGE |
| Age | 16 - 20 |
| Tax Year | 2024 |
| Status | Active |
| Sale/Rent | For Sale |
| Docs on File | Photos |
| Short Sale | No |
| ROOMS | Study/Office,Formal Living,2nd Primary Bedroom |
| Annual Taxes | 4,120.84 |
| Energy Features | Attic Fan,Ceiling Fan,Double Pane,Extra Insulation,Fireplace Insert,Ridge Vents,Storm Doors |
| Year Built | 2008 |
| Directions | From Hwy 7,turn North on 7 Mile Rd. Go approx 3.5 miles North,property is on the West side of road. |
| High School | Central High Dist |
| City | Marlow |
| Elementary School | Central High Dist. |
| Middle School | Central High Dist |
| DOM | 497 |
| Public Remarks | This intricately designed 2008 custom home sits along the countryside in rural Stephens County,Oklahoma. NEW ROOF AS OF JUNE 2026! Conveniently located between Lawton/Ft. Sill,Duncan & Marlow,this 38 |
Interior Features
| Electricity | Cotton Electric |
|---|---|
| Beds | 3 |
| Floors | Travertine/Marble,Vinyl Plank |
| Fireplace | Insert,Propane Gas |
Exterior Features
| Car Port | None |
|---|---|
| Exterior | Brick Veneer |
| Foundation | Slab |
| Lot Size Area | 38 |
| Fencing | Wire |
| Condition | Original |
Amenities
- Foreclosure
- Views
- Short Sale
- New Construction
- Adult 55+
- Lease To Own
- No HOA Fees
- Furnished
- Primary On Main
- Air Conditioning
- Seller Finance
- Green
- Fixer Upper
- Horse
- Golf
- Fireplace
- Deck
- Garage
- Basement
- Pool
Property vs Single Family Average in 73055
Price
Visits
 Lawton Board of Realtors® All information deemed reliable but not guaranteed. All properties are subject to prior sale, change or withdrawal. Neither listing broker(s) or information provider(s) shall be responsible for any typographical errors, misinformation, misprints and shall be held totally harmless. Listing(s) information is provided for consumer's personal, non-commercial use and may not be used for any purpose other than to identify prospective properties consumers may be interested
